whatsapp us
A Refined Handleless Contemporary Kitchen
A sophisticated open-plan bespoke kitchen balancing minimalist cabinetry with elegant architectural details for contemporary living.
About This Project
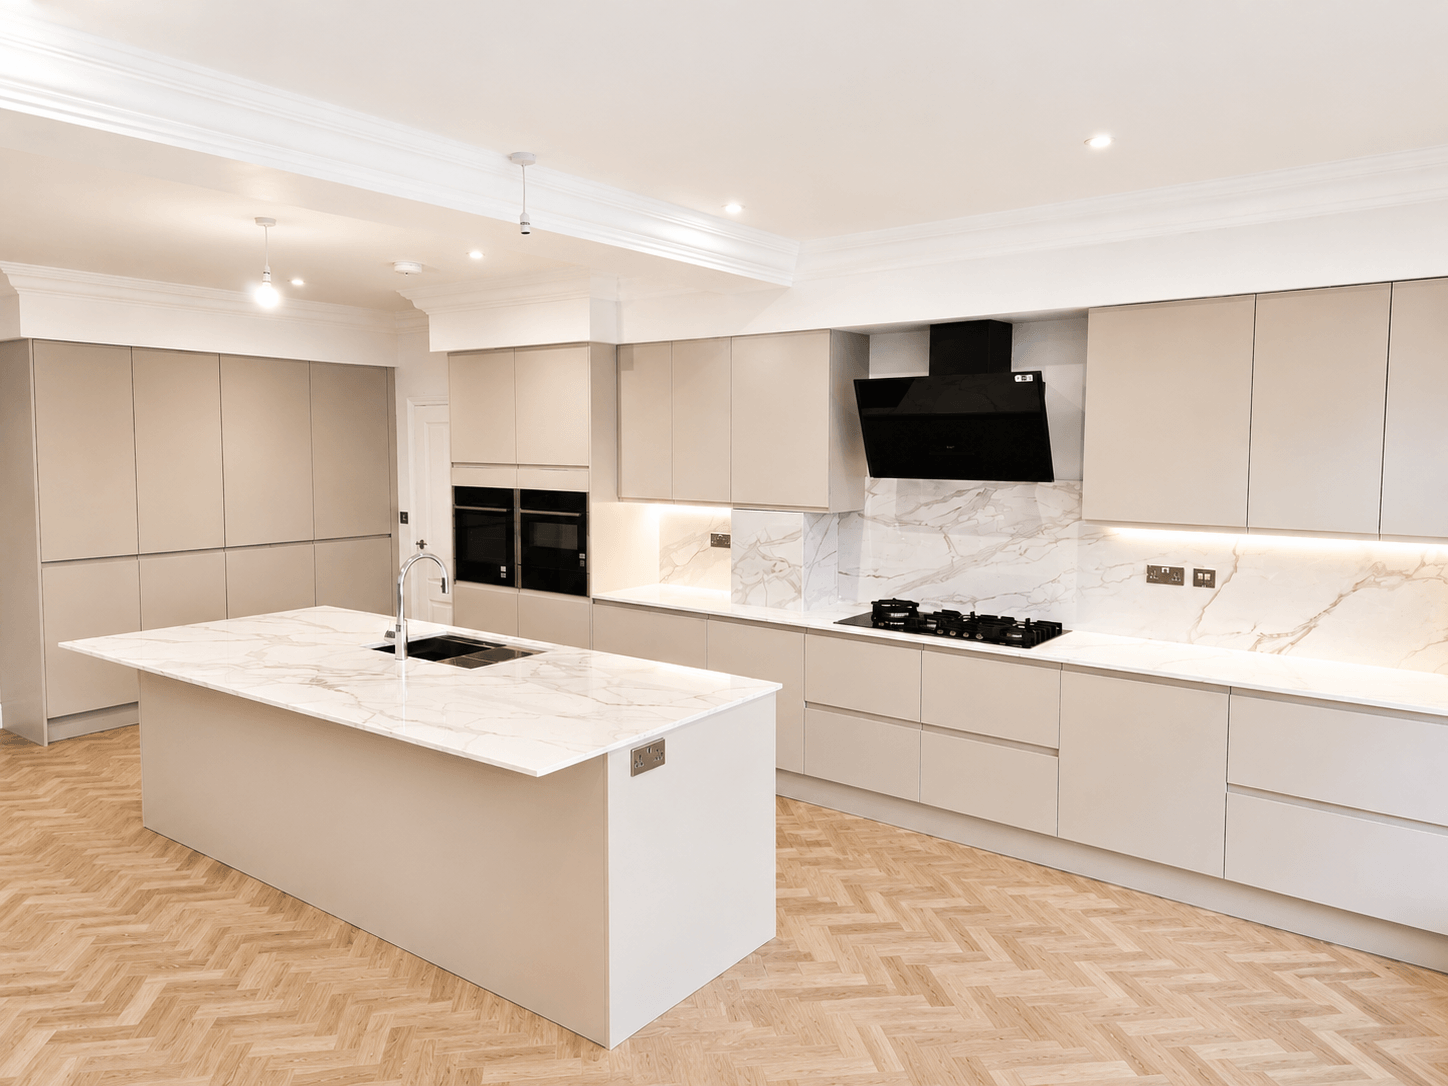
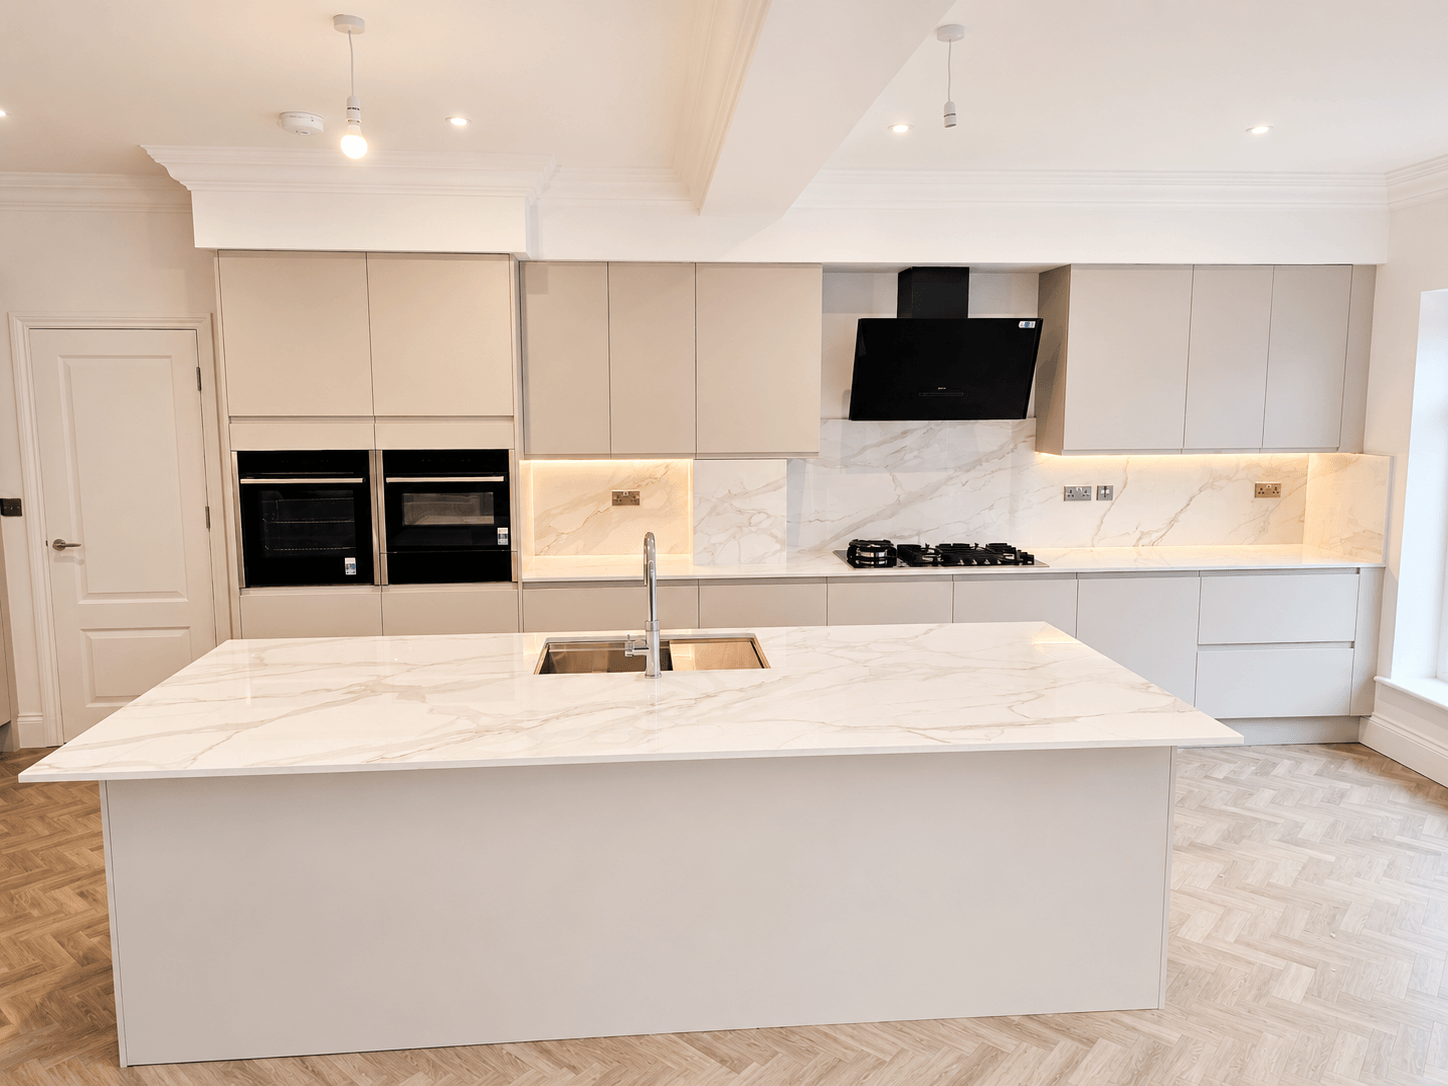
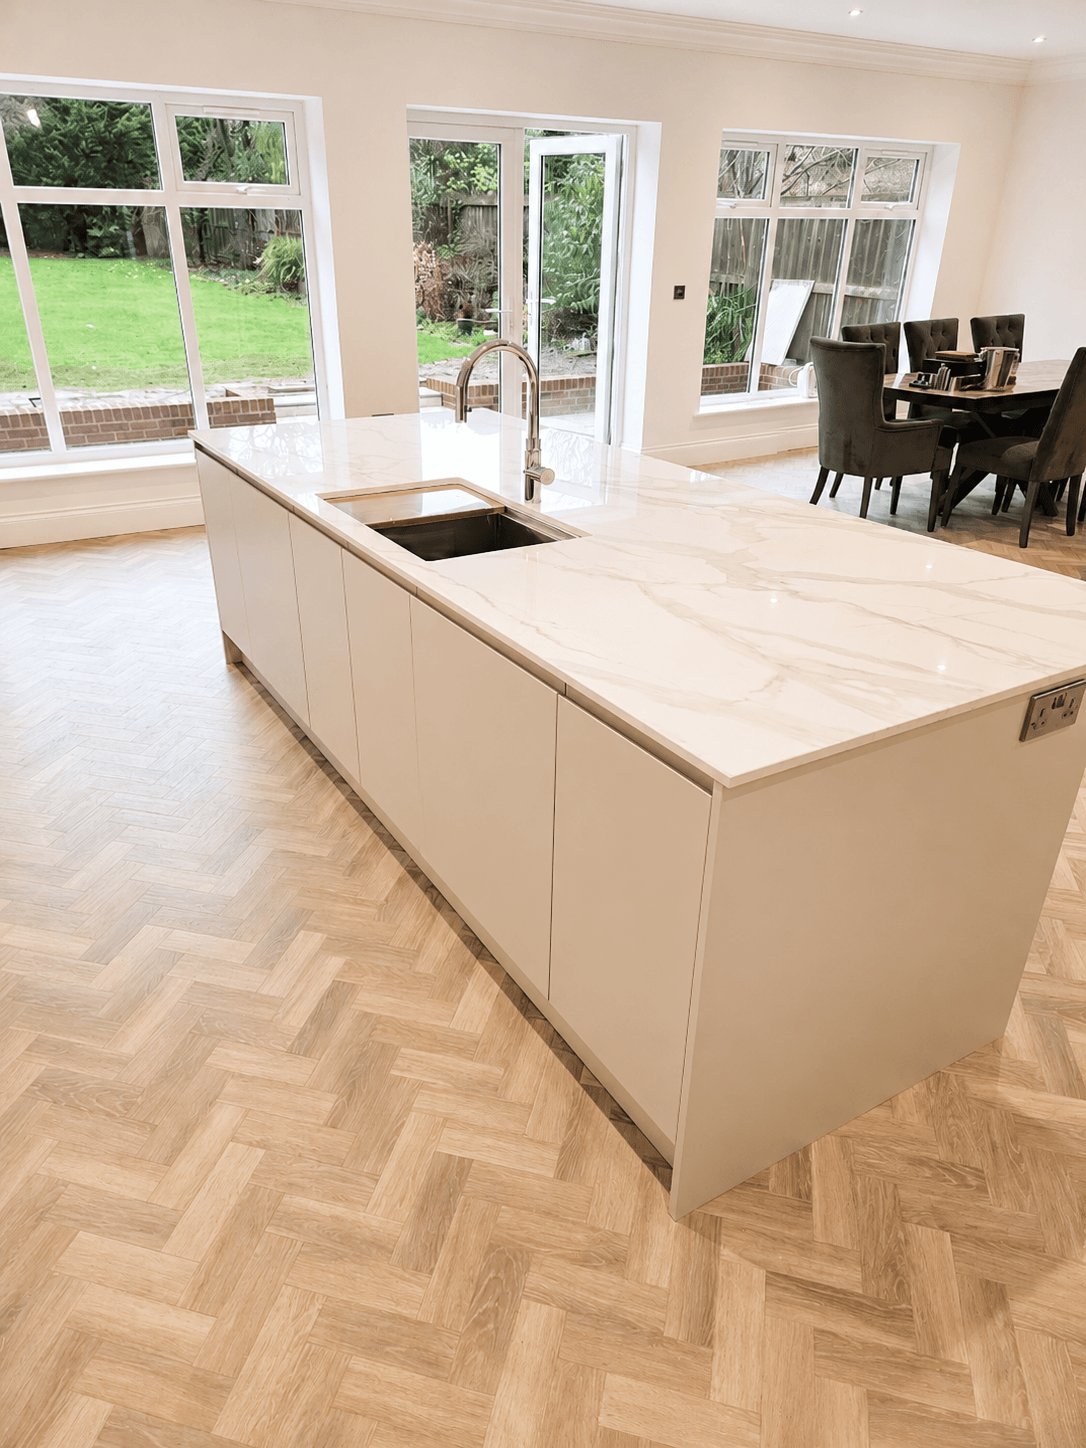
This open-plan bespoke kitchen design presents a sophisticated approach to contemporary living, balancing minimalist cabinetry with elegant architectural details. A soft, neutral colour palette establishes a calm and inviting atmosphere, while the generous footprint seamlessly integrates cooking, dining, and views of the garden.
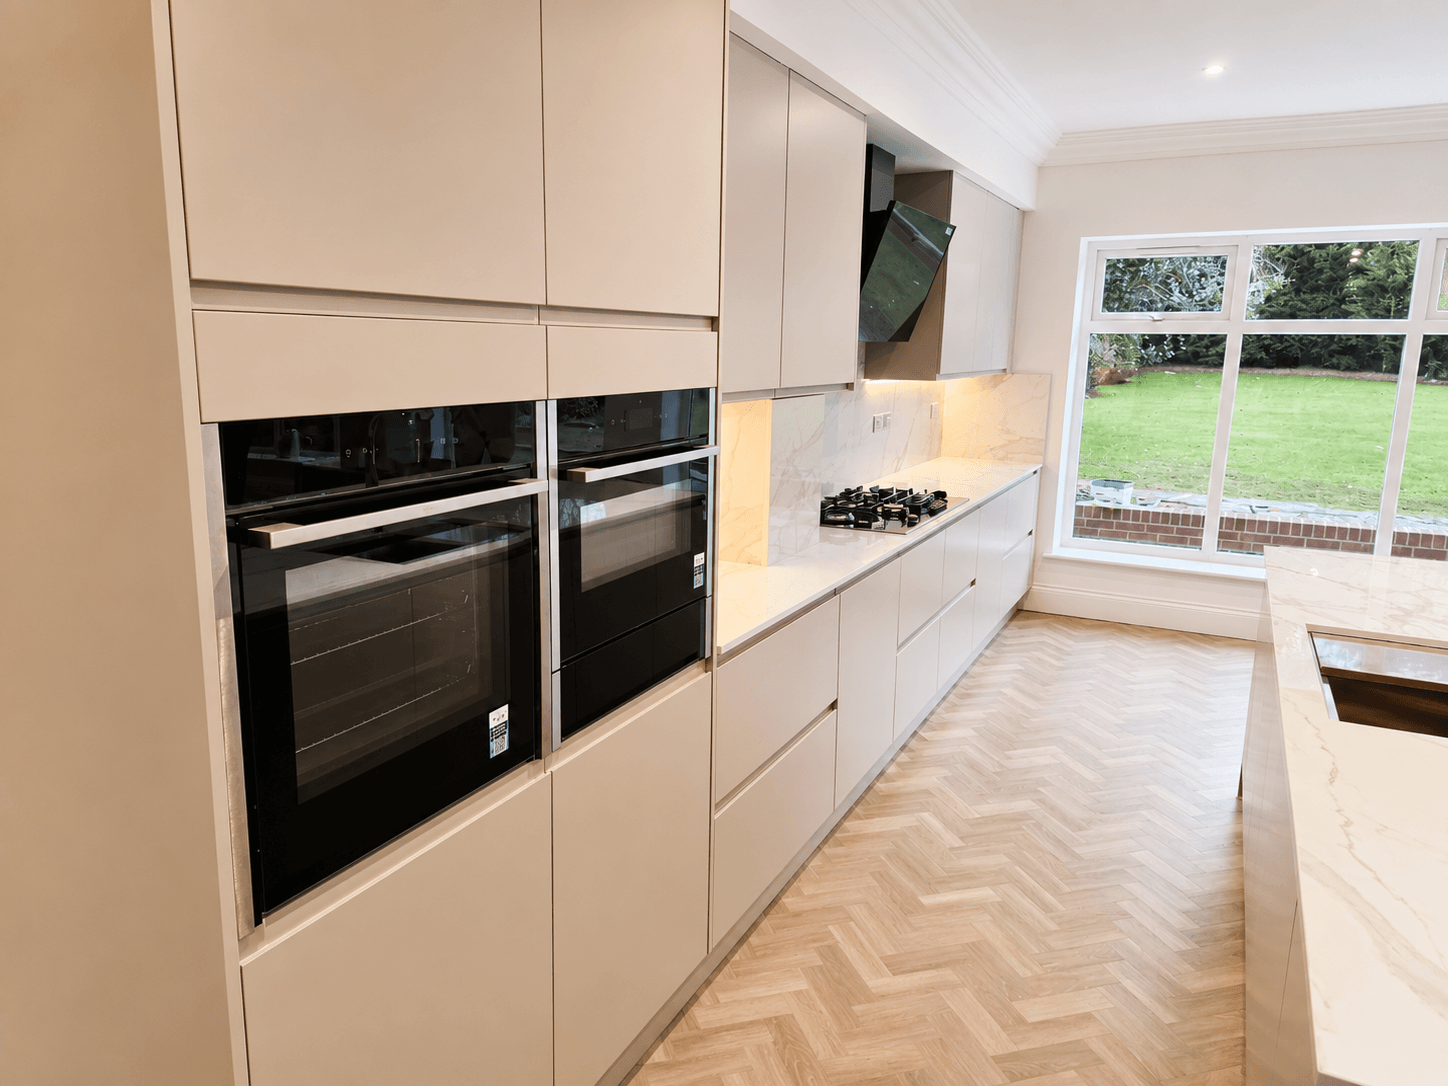
The layout centres around a large island with an undermount sink, creating a natural focal point that anchors the bright, airy space. By choosing custom-fitted cabinetry, wall spaces are maximized to accommodate floor-to-ceiling storage, ensuring that every inch serves a practical purpose while maintaining clean, tailored lines.
Materials & Finishes
Sleek, handleless cabinetry finished in a soft, matte greige tone promotes a sense of uncluttered calm. Continuous marble-effect surfaces are used across the island, the rear worktops, and the full-height splashbacks, adding a layer of subtle texture through their delicate veining. Warm wood-toned herringbone flooring grounds the lighter elements, while black glass appliances, including a distinctive angled extractor fan and double ovens, provide a crisp visual contrast.
How We Worked
This project demonstrates how successfully modern bespoke kitchen design principles can sit within a space featuring traditional architectural elements like decorative ceiling coving. Visual balance is achieved through careful colour and material choices, warming the coolness of the white surfaces with beige tones and rich wood textures. The open-plan layout naturally flows into a dedicated dining space, tailored precisely to how a family wishes to live and interact in the room.