whatsapp us
A Refined Shaker Kitchen in Soft Grey
A light, open-plan bespoke kitchen balancing classic grey shaker cabinetry with a bright, welcoming layout.
About This Project
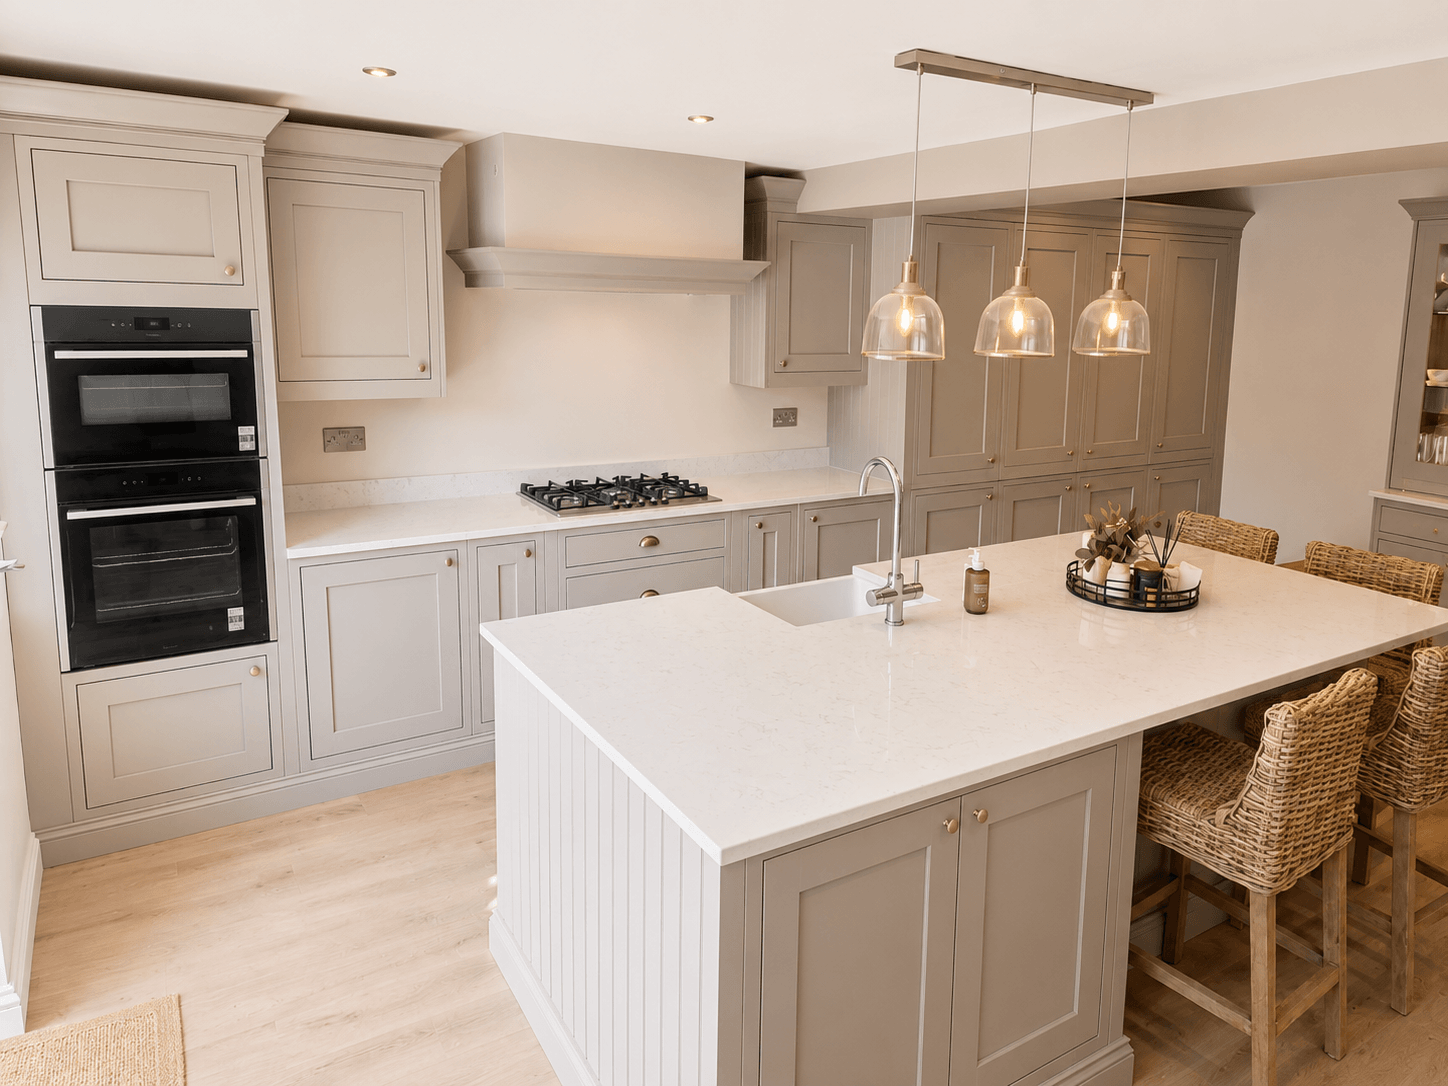
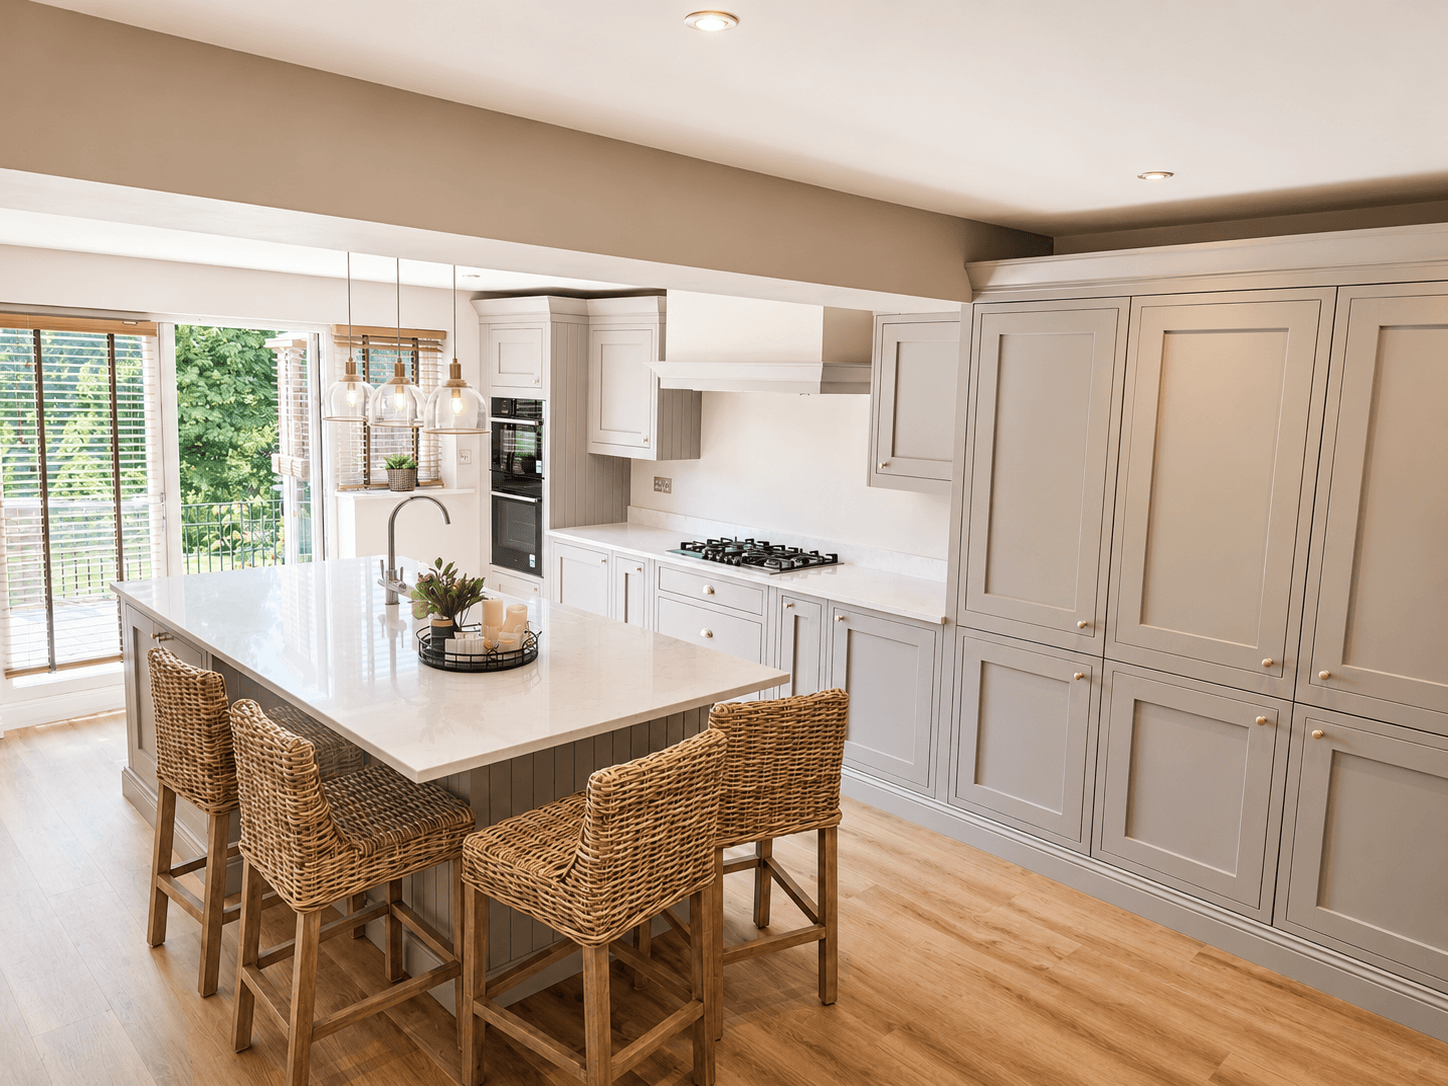
This elegant bespoke kitchen balances classic shaker-style cabinetry with a bright, open-plan layout. Finished in a soothing soft grey palette, the custom kitchen design creates an inviting, natural atmosphere. Large glass doors fill the space with natural light, offering views of the greenery outside while seamlessly connecting the cooking and living areas.
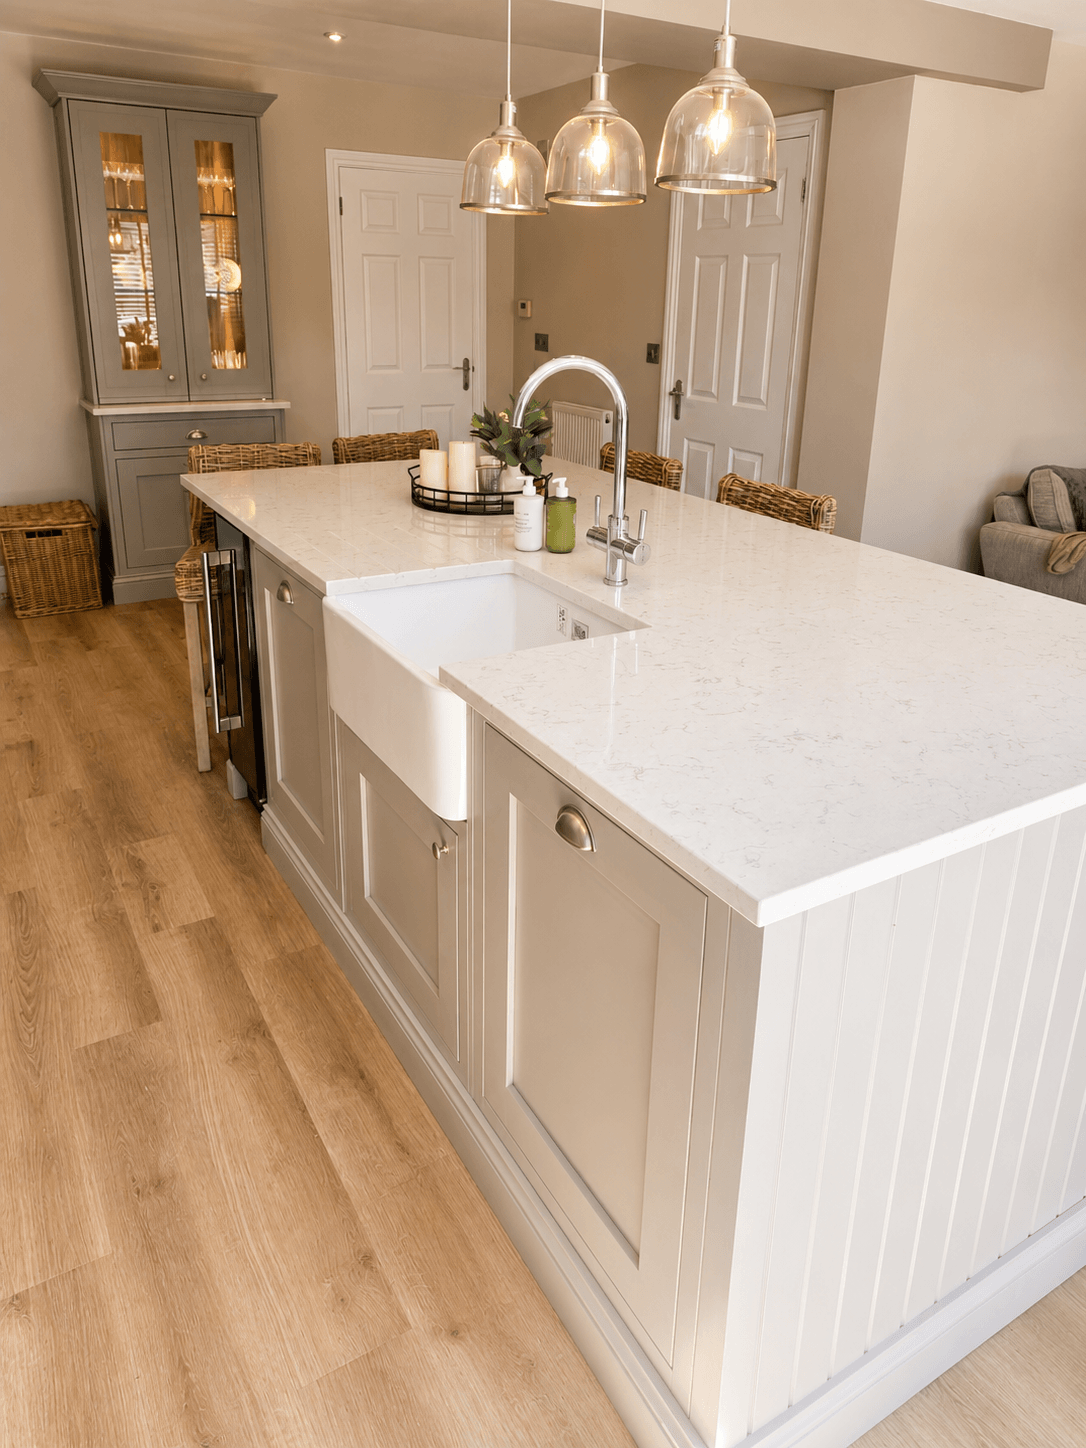
At the heart of this fitted kitchen is a spacious island featuring tongue-and-groove panelling and a generous overhang for casual seating. A large bank of tall cabinets provides substantial storage, maintaining a clean, uncluttered visual line across the room. The cooking zone features a gas hob and double ovens, unified by a bespoke canopy extractor that perfectly matches the surrounding cabinetry to ensure a seamless visual flow.
Materials & Finishes
Soft grey shaker cabinetry is paired with light stone-effect worktops, creating a bright and cohesive finish throughout the space. Brass-finished cup handles and knobs add a subtle visual warmth, which is echoed by the light wood-effect flooring and woven textures of the bar stools. Above the island, three clear glass pendant lights with warm metallic accents provide task lighting and a decorative focal point. A traditional white ceramic Belfast sink is integrated smoothly into the worktop, complemented by a contemporary curved mixer tap. A separate glazed display cabinet adds character, offering a dedicated space to display glassware with internal illumination.
How We Worked
The bespoke kitchen design approach was carefully planned to support an open-plan lifestyle, ensuring the layout responds directly to the proportions of the room. The panelled island acts as a natural transition point between the highly functional cooking zones and the adjacent living area, drawing the eye outward to the surrounding environment. By tailoring elements like the integrated canopy extractor and the seamless bank of tall units to fit the architecture of the space, the final design ensures every corner is utilised efficiently without compromising the room’s open, airy feel.