whatsapp us
A Sophisticated Material Mix
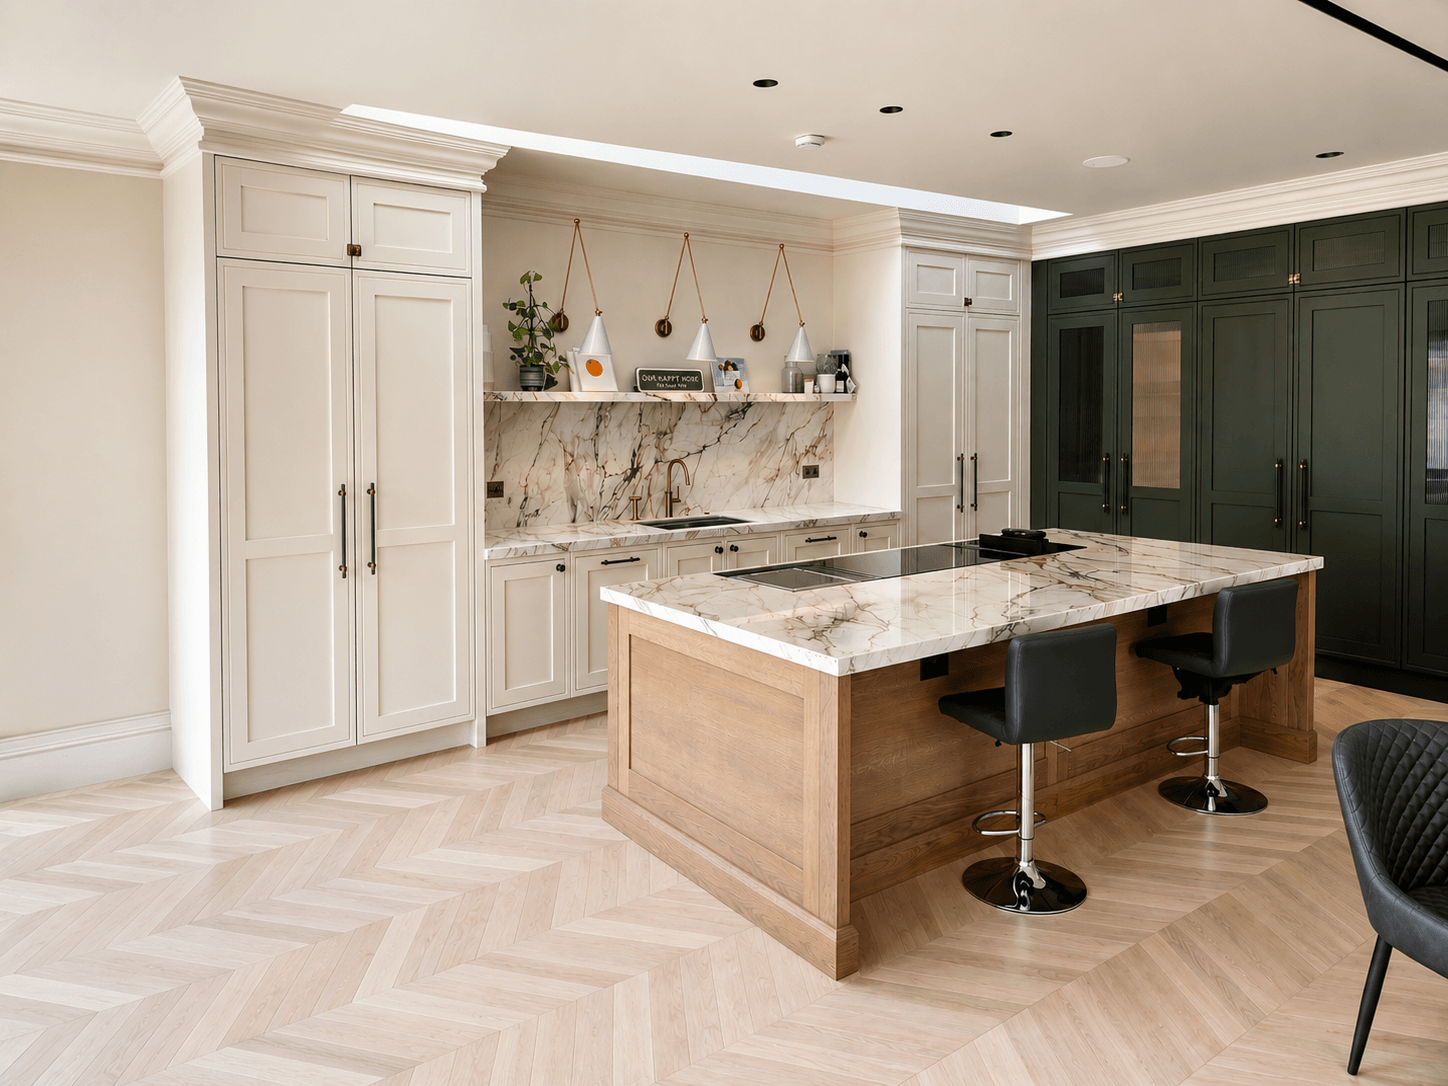
A classic contemporary bespoke kitchen featuring a natural wood island, dramatic veined worktops, and intelligent concealed storage solutions.
About This Project
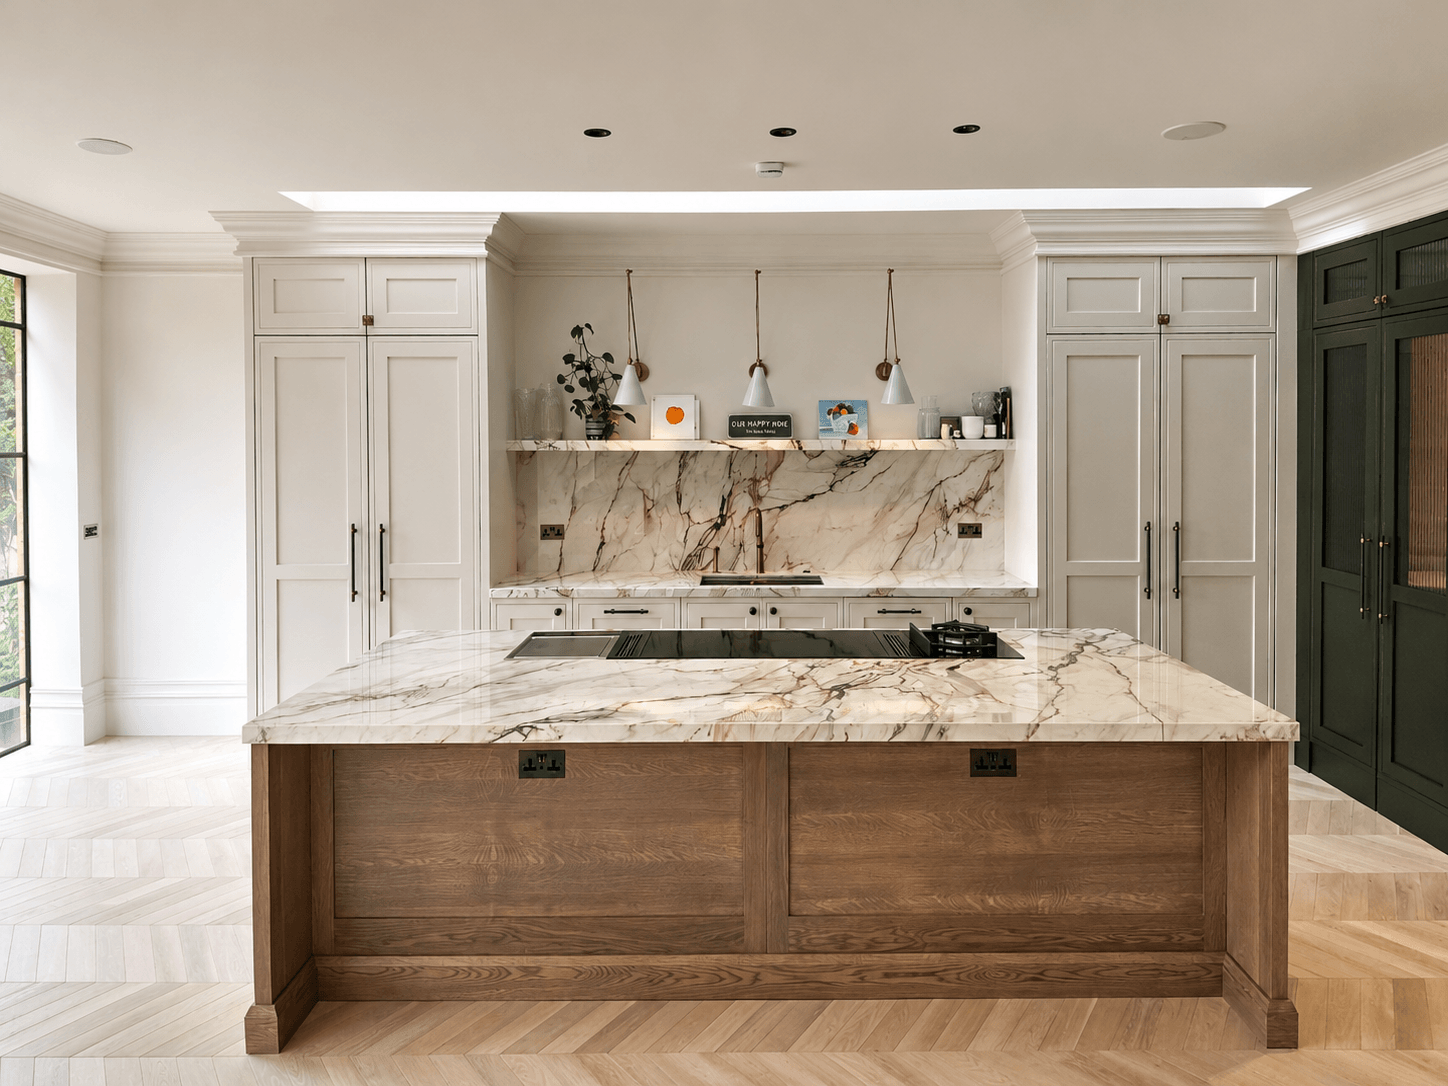
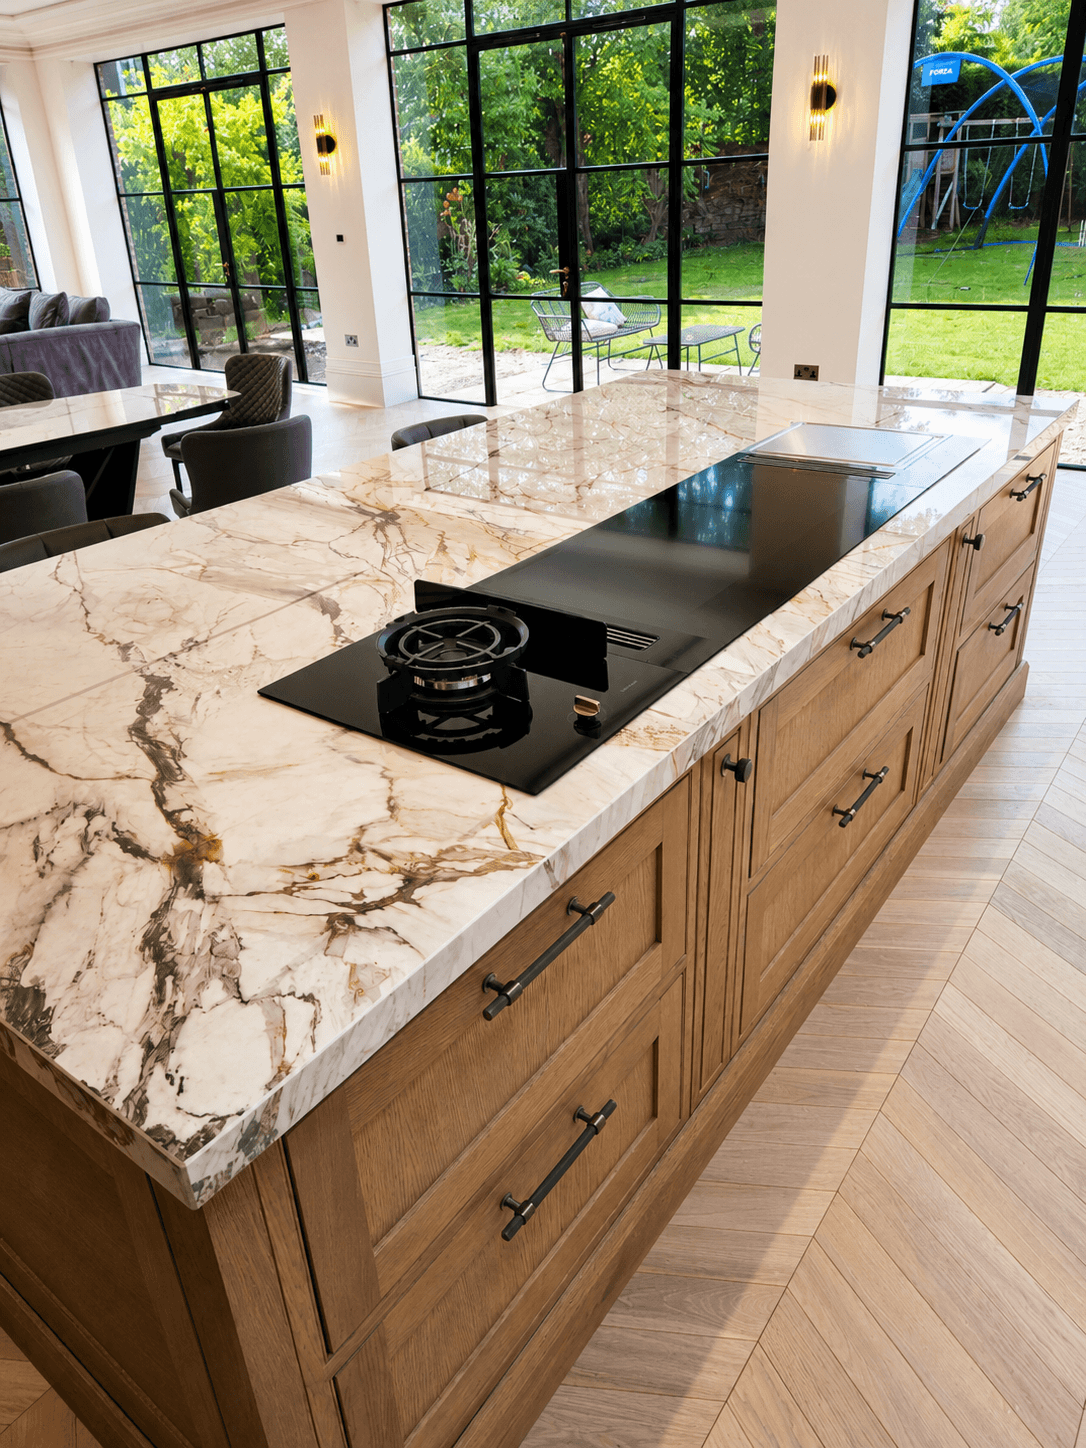
This elegant bespoke kitchen design balances classic paneled cabinetry with a rich, multi-layered material palette. Flooded with natural light from large black-framed doors and an overhead skylight, the space feels both grounded and expansive. At the heart of the room sits a substantial natural wood island featuring deep storage drawers and integrated hobs, providing a highly capable central cooking zone that seamlessly connects the kitchen with the surrounding living space.
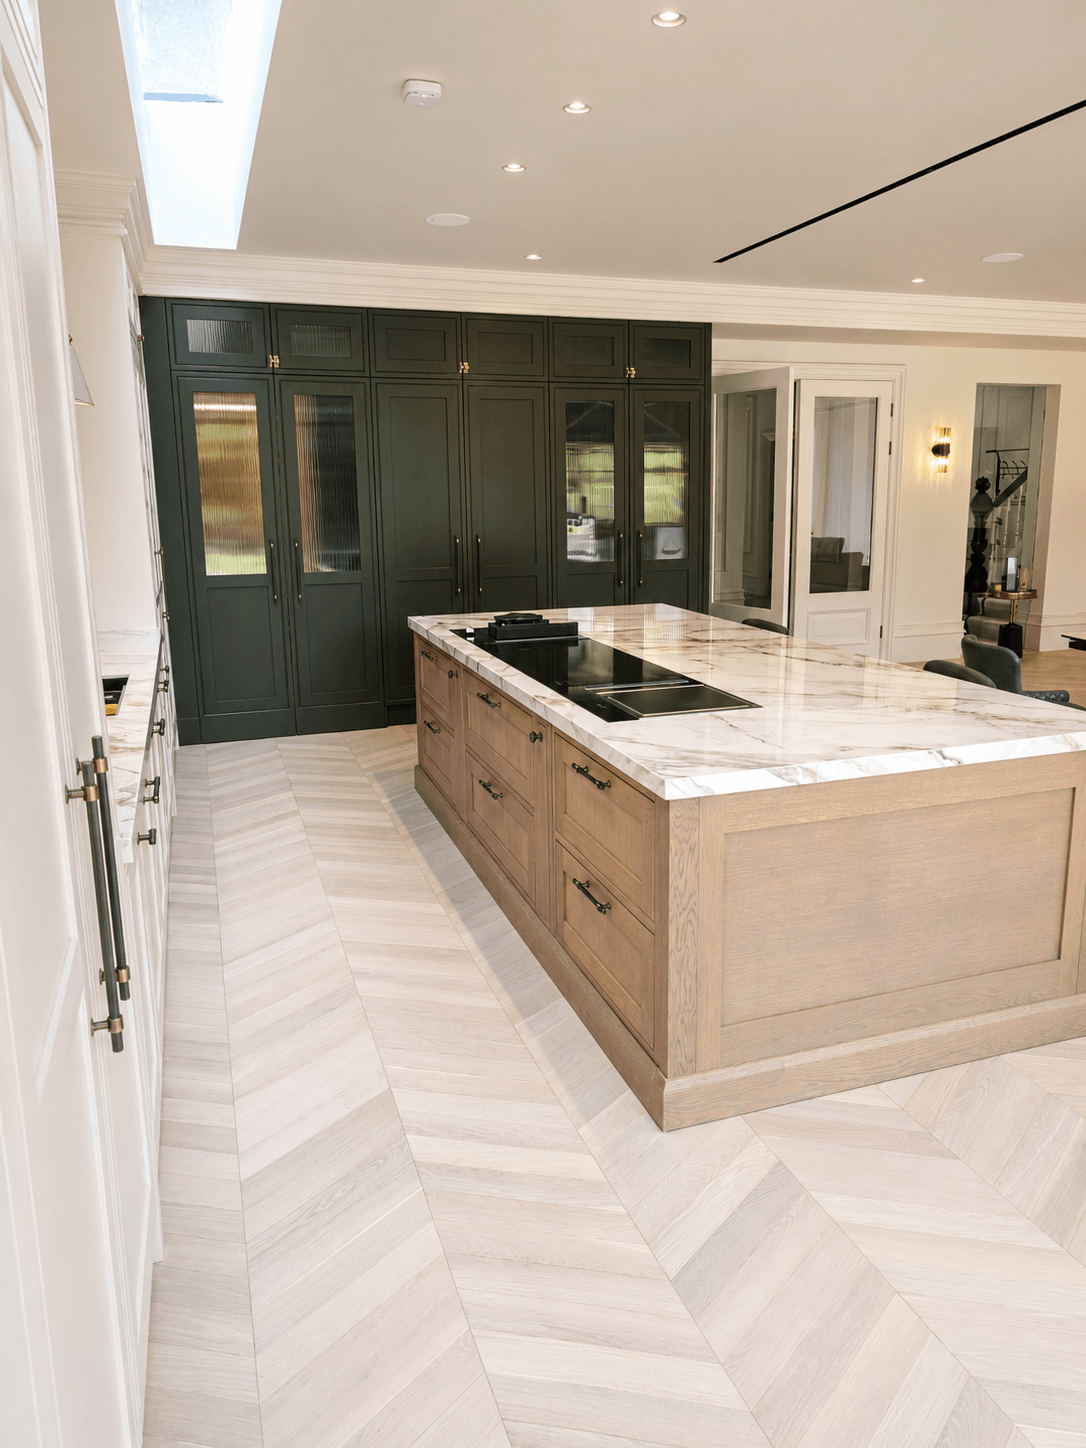
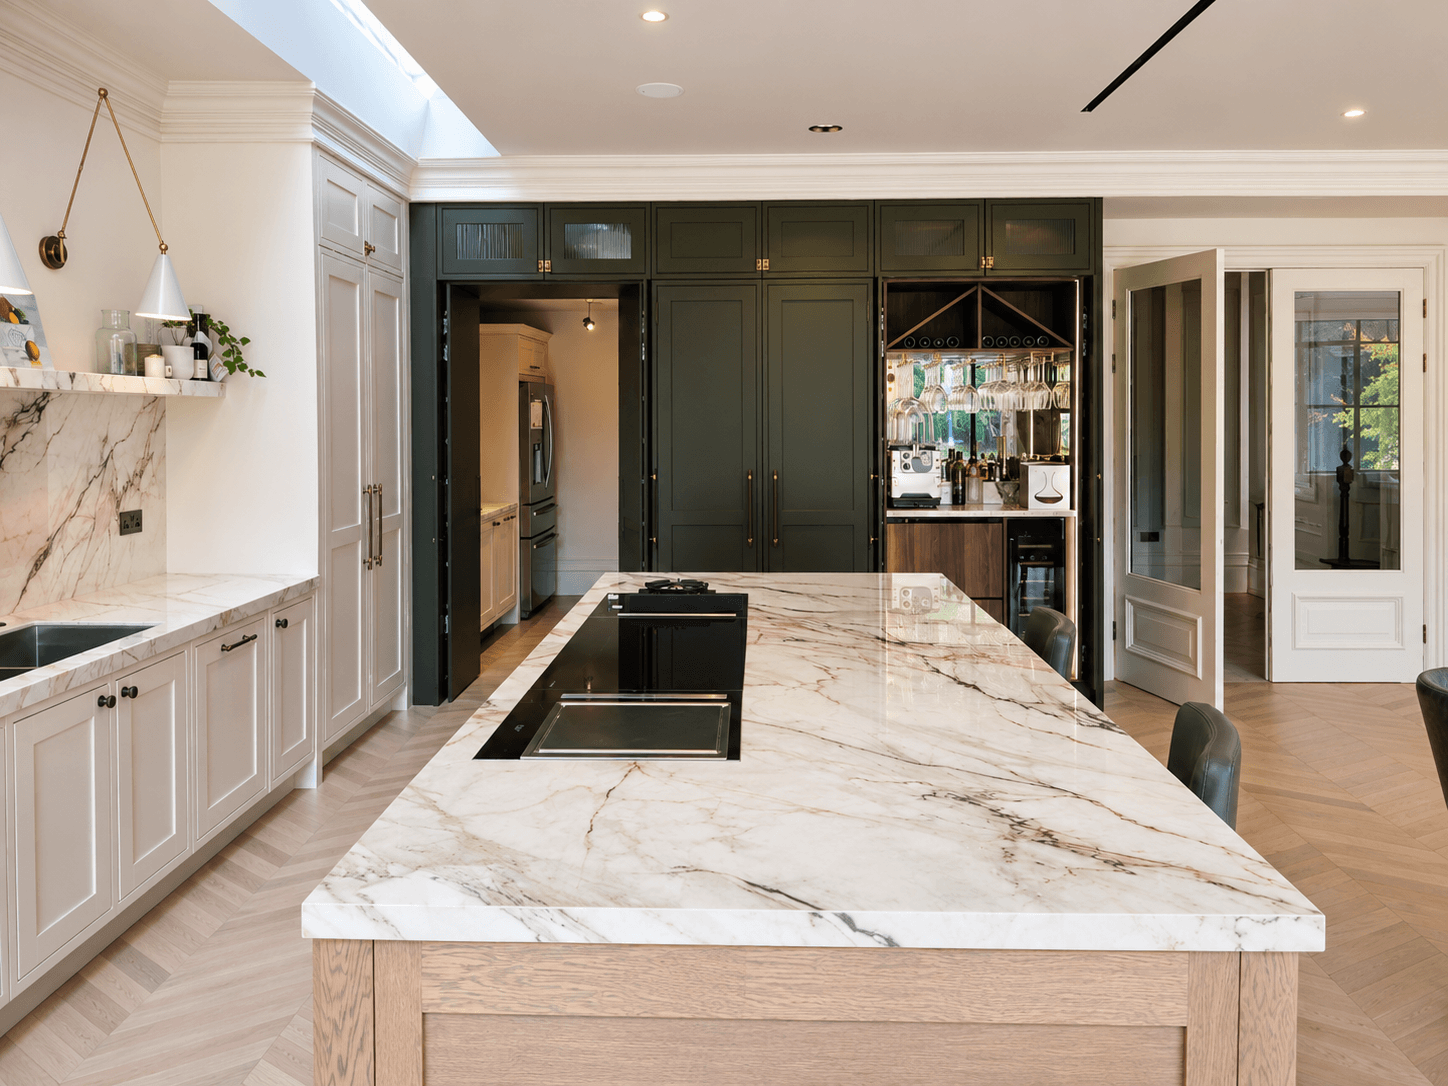
Opposite the primary sink zone, a wall of tall, deep green cabinetry introduces a sophisticated contrast. These units conceal intelligent custom kitchen features, including a hidden walk-through doorway leading to an adjoining utility space, and a dedicated drinks cabinet complete with wine storage and a mirrored back, ensuring the room remains perfectly suited for both everyday family life and entertaining.
Materials & Finishes
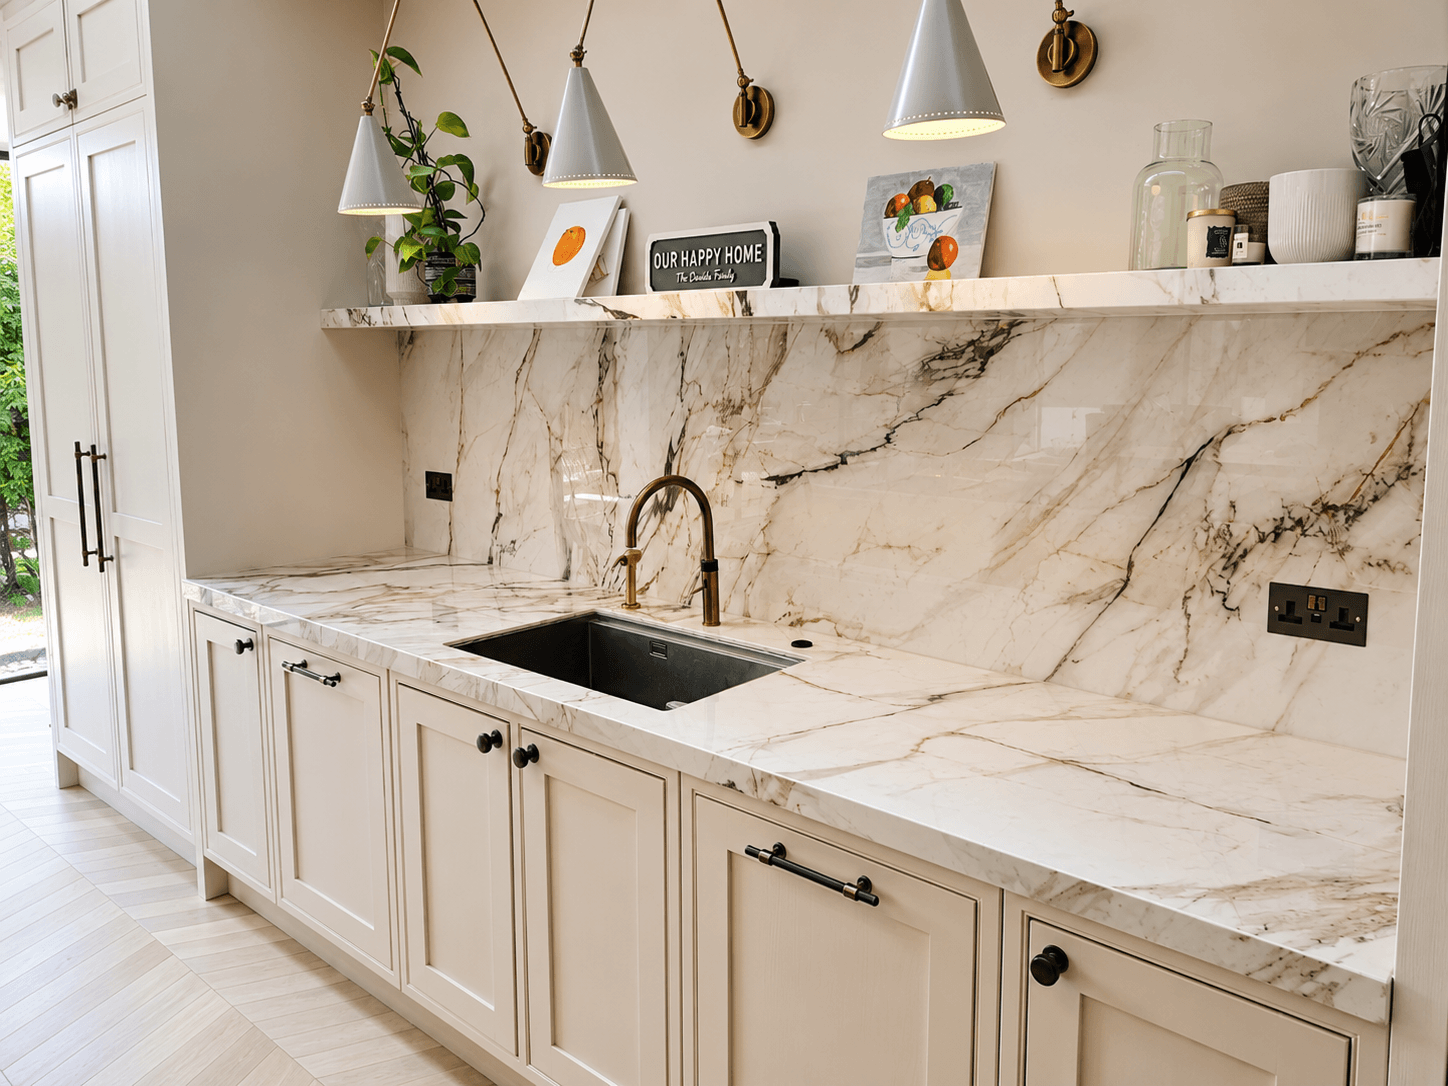
Soft cream units on the sink run are paired with a highly active, light-toned veined worktop that extends upwards to form a continuous splashback and a single floating open shelf. This striking surface contrasts beautifully with the deep forest green finish of the reeded-glass storage wall. Warm brass-toned knurled handles, a matching metallic mixer tap, and articulating swing-arm wall lights add subtle warmth and visual interest. The entire design is grounded by a light wood chevron floor, introducing natural texture and a subtle directional flow.
How We Worked
The design was carefully planned around the proportions of the room, utilising a bespoke kitchen approach to balance contrasting colours and maximize natural light. Using a warm wood finish for the central island softens the transition between the painted cream and green cabinetry, acting as a natural visual bridge. By integrating highly individual features—such as the disguised entryway that maintains clean structural lines—we ensured the final layout makes the best use of space, delivering a fitted kitchen that is as functional as it is visually cohesive.