whatsapp us
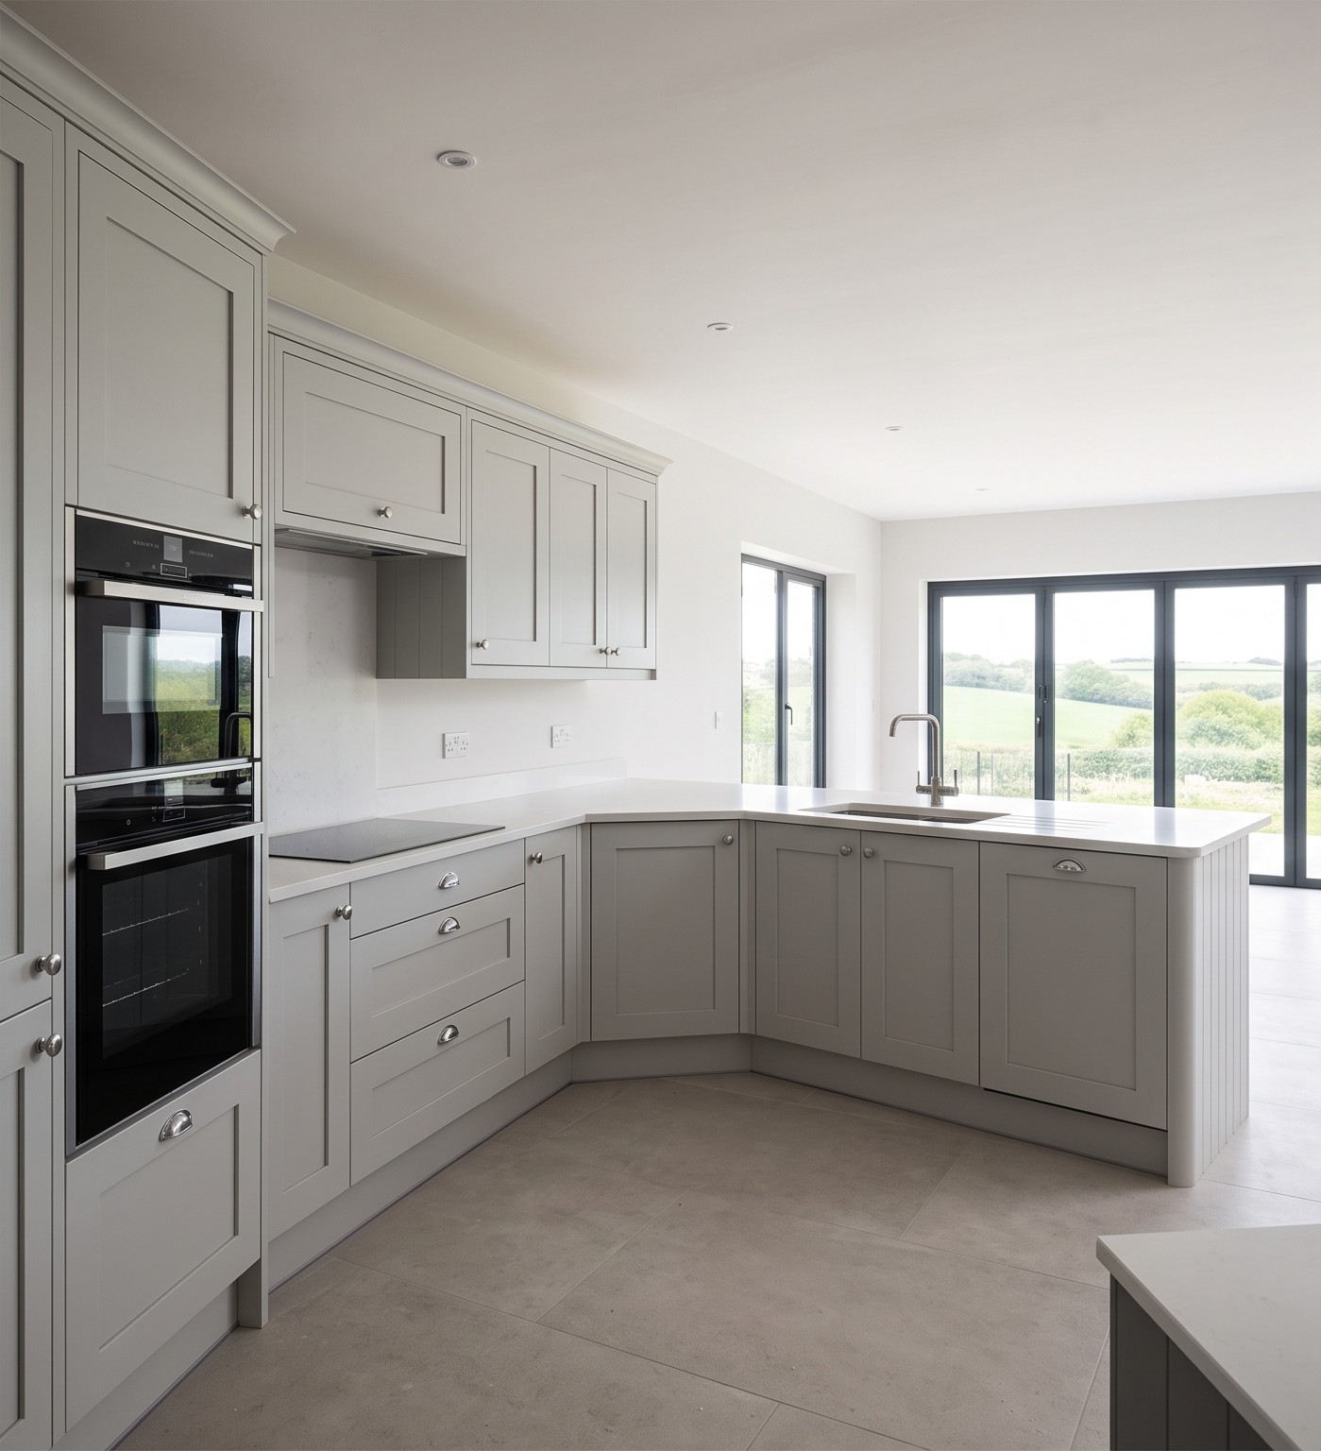
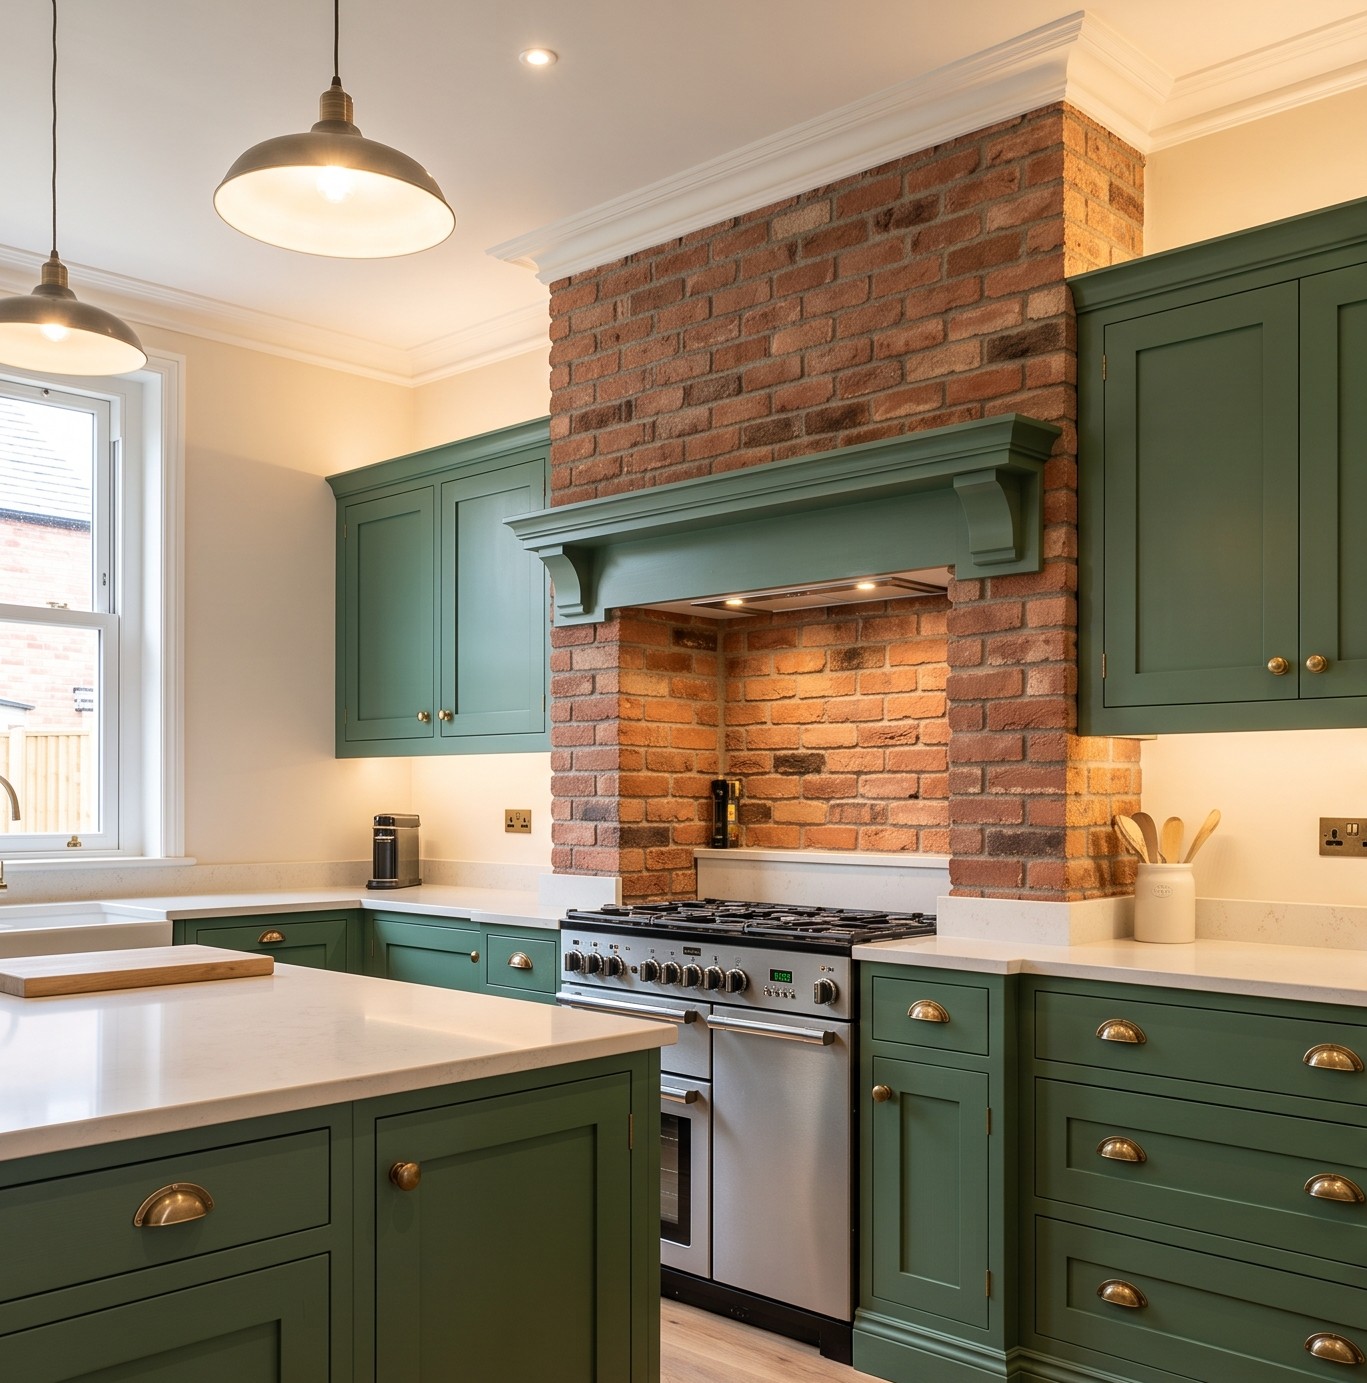
The North East is home to a rich variety of older architectural styles. While Victorian terraces, Edwardian semis and older cottages offer immense character, they frequently present distinct challenges for modern renovations. Upgrading these spaces requires careful planning and a tailored approach to ensure the new installation functions efficiently without compromising the property’s structural integrity.
Standard modular units can struggle to adapt to the quirks of historic homes. This guide explains how custom joinery and professional fitting can overcome common architectural hurdles, ensuring your new space is as practical as it is sympathetic to its surroundings.
The Architectural Challenges of Older Homes
The North East housing stock presents a wide range of design and installation challenges. Properties such as Victorian terraces with narrow galley spaces, 1930s semis with chimney breasts, and converted properties with exposed brickwork all require different approaches.
Older homes rarely feature perfectly square rooms or level surfaces. For older properties in Gateshead, Sunderland and Chester-le-Street, bespoke work can help accommodate uneven floors, sloping ceilings and walls that are not completely square. These specific site conditions should be identified during the initial survey and thoughtfully incorporated into the design and installation process.
Overcoming Uneven Floors and Walls
One of the most persistent issues in period homes is the lack of level surfaces. Victorian and Edwardian properties may have floors that slope or vary in level. Rather than simply following the existing floor level, experienced fitters should identify these conditions and adjust the installation accordingly.
Adjustable cabinet legs, careful scribing and appropriate packing can help compensate for these conditions. Properly levelling the base units is crucial; poorly levelled cabinets can severely affect the fit of worktops, doors and drawers later in the installation. For premium surfaces like natural stone or quartz, a specialist will visit after the base units have been installed to take accurate measurements, ensuring the resulting template accounts for the actual shape of the room and any irregularities in the walls.
Maximising Space in Galley Layouts and Alcoves
Many terraced properties in Durham, Byker and Stockton feature galley layouts or chimney breasts that require careful planning. Off-the-shelf cabinets rely on standard module sizes, which can leave wasted gaps in alcoves or require unsightly filler panels.
Bespoke fitting means that cabinets, worktop runs and appliance housings can be designed precisely around the dimensions of the room. This tailored approach helps make better use of awkward corners, areas around existing pipework, and other spaces that may otherwise be difficult to utilise.
Preparing for Hidden Issues During Strip-Out
Working in historic properties often reveals unexpected complications once the old units are removed. The strip-out stage can reveal issues that were not visible during the initial survey, such as damp, damaged flooring or previously concealed pipework. Older properties can also contain concealed cables or redundant services.
Before drilling into walls, installers should take appropriate precautions and use suitable detection equipment where necessary. If electrical or plumbing issues are discovered, the relevant qualified tradesperson should assess the situation before work continues. Coordinating these trades properly helps reduce delays and ensures any necessary upgrades, such as moving waste pipes or changing lighting, are handled safely and compliantly.
Selecting Appropriate Materials
Choosing the right materials ensures the new installation respects the character of the home. Customisation allows you to select door profiles, handle styles, worktop materials and finish colours to create a cohesive design.
Traditional profiles like Shaker or beaded styles are particularly well suited to older homes and can be painted, veneered or finished according to the design. Whether you opt for a high-quality painted finish or solid timber doors, maintaining them correctly—using a soft, damp cloth and avoiding abrasive products—will help preserve their appearance for years to come.
Conclusion
Renovating the kitchen in a period property requires a balance of respect for the building’s heritage and a pragmatic approach to modern living. By choosing a custom design, you can seamlessly integrate modern appliances and efficient storage into challenging spaces. With experienced installers who understand the intricacies of older North East homes, your completed project will be robust, level and perfectly tailored to your property.
Ready to Transform Your Period Property?
If you live in a Victorian terrace, Edwardian semi or older cottage in the North East, ask to see our portfolio of comparable projects. Visit OPAL LIVING to explore our wider services and discover how we can sympathetically transform your home.