whatsapp us
When planning a kitchen renovation, one of the earliest decisions is whether to purchase standard modular units or invest in a custom-built solution. Both paths offer distinct advantages depending on your budget, timeframe and the specific demands of your property.
Understanding the technical and practical differences between these two approaches can help you make an informed choice that suits your household. This guide breaks down how custom manufacturing compares to mass-produced alternatives in terms of design flexibility, installation and long-term value.
Core Differences in Fit and Tolerances
The primary distinction between custom and standard cabinetry lies in how the units relate to your physical space. Off-the-shelf options are based on standard module sizes. Because they are predetermined, filler panels and modifications may be required to bridge the gaps between the units and your walls.
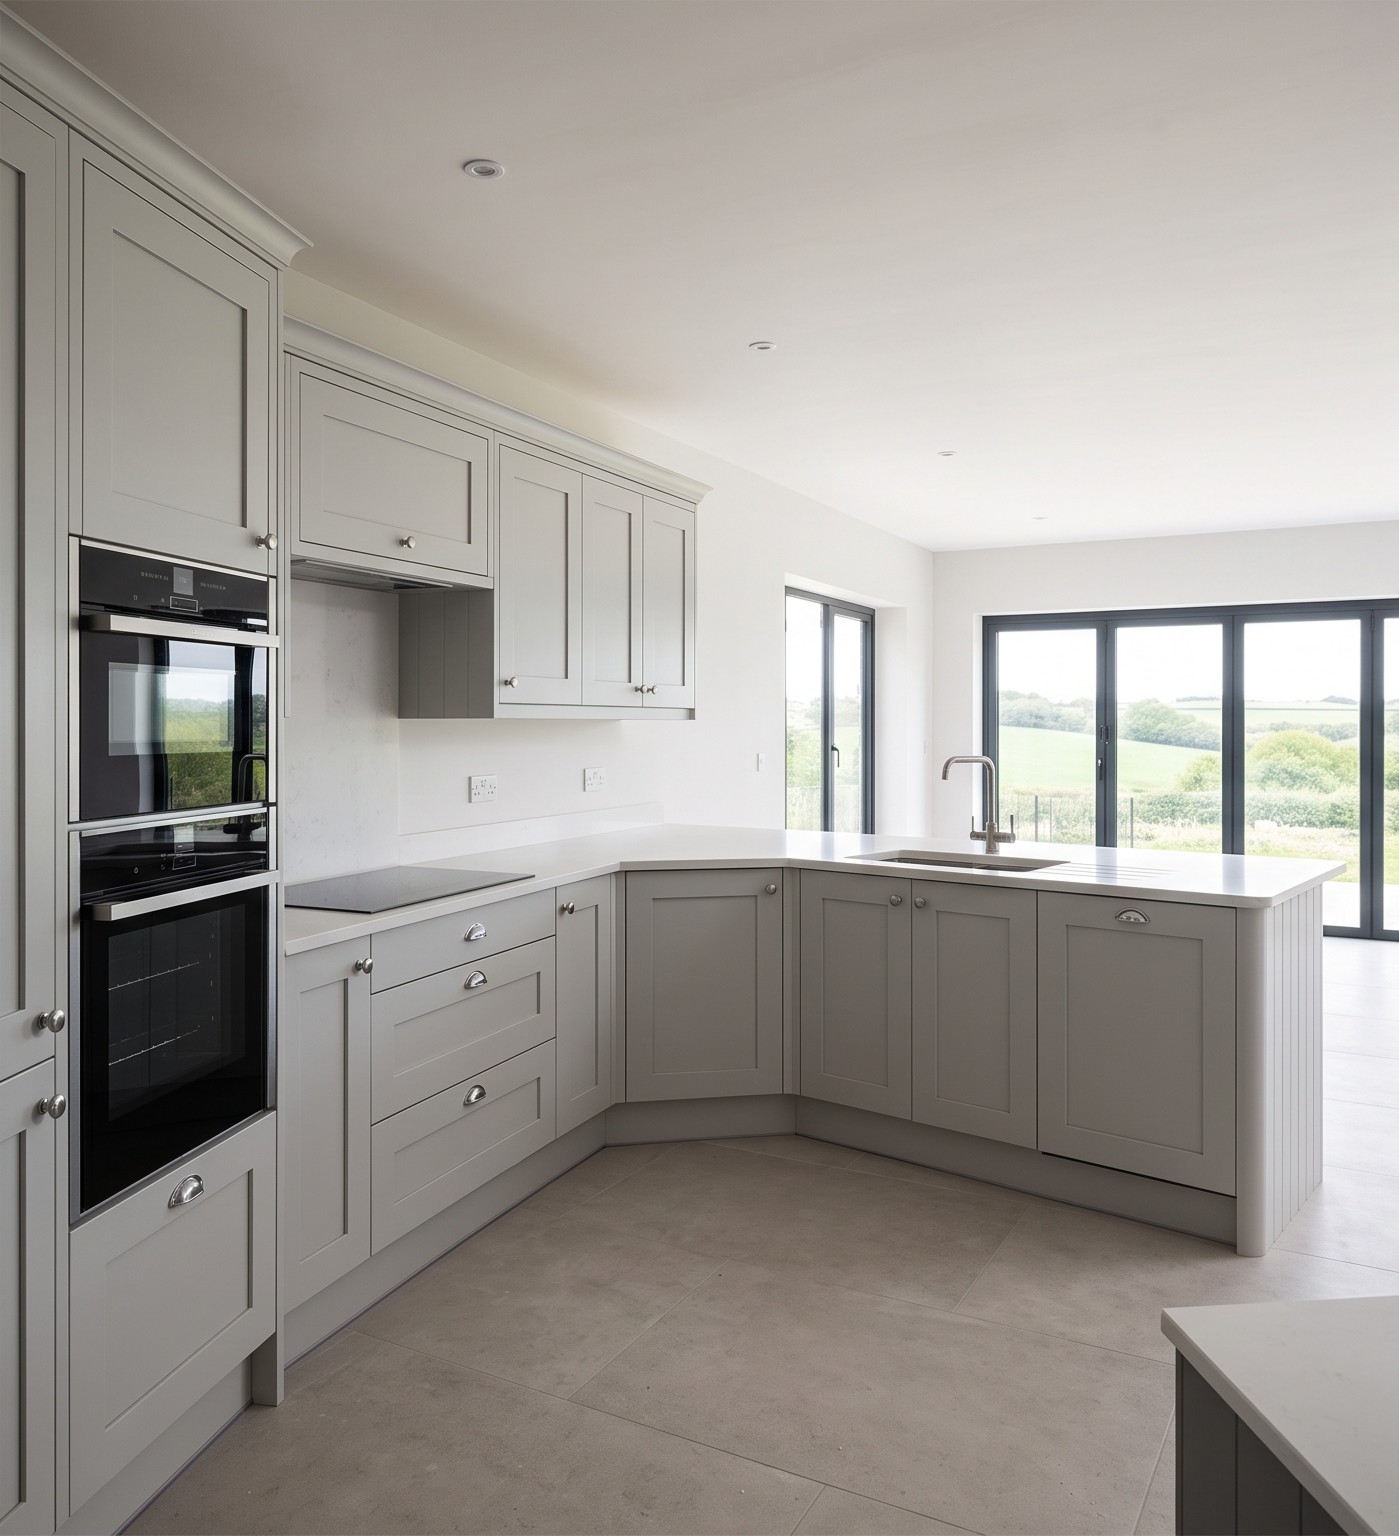
In contrast, a custom kitchen is designed around exact measurements and specific site conditions. Components can be produced to suit the available space, meaning waste is reduced and awkward corners can be fully utilised without relying on blanking panels.
Space Planning and Design Flexibility
Good custom work starts with a detailed site survey where a designer visits your home, measures the space and discusses how you cook, entertain and move through the kitchen. A thorough design phase often includes the production of floor plans and elevations showing cabinet positions, worktop heights and appliance locations, allowing you to refine the layout before manufacturing begins.
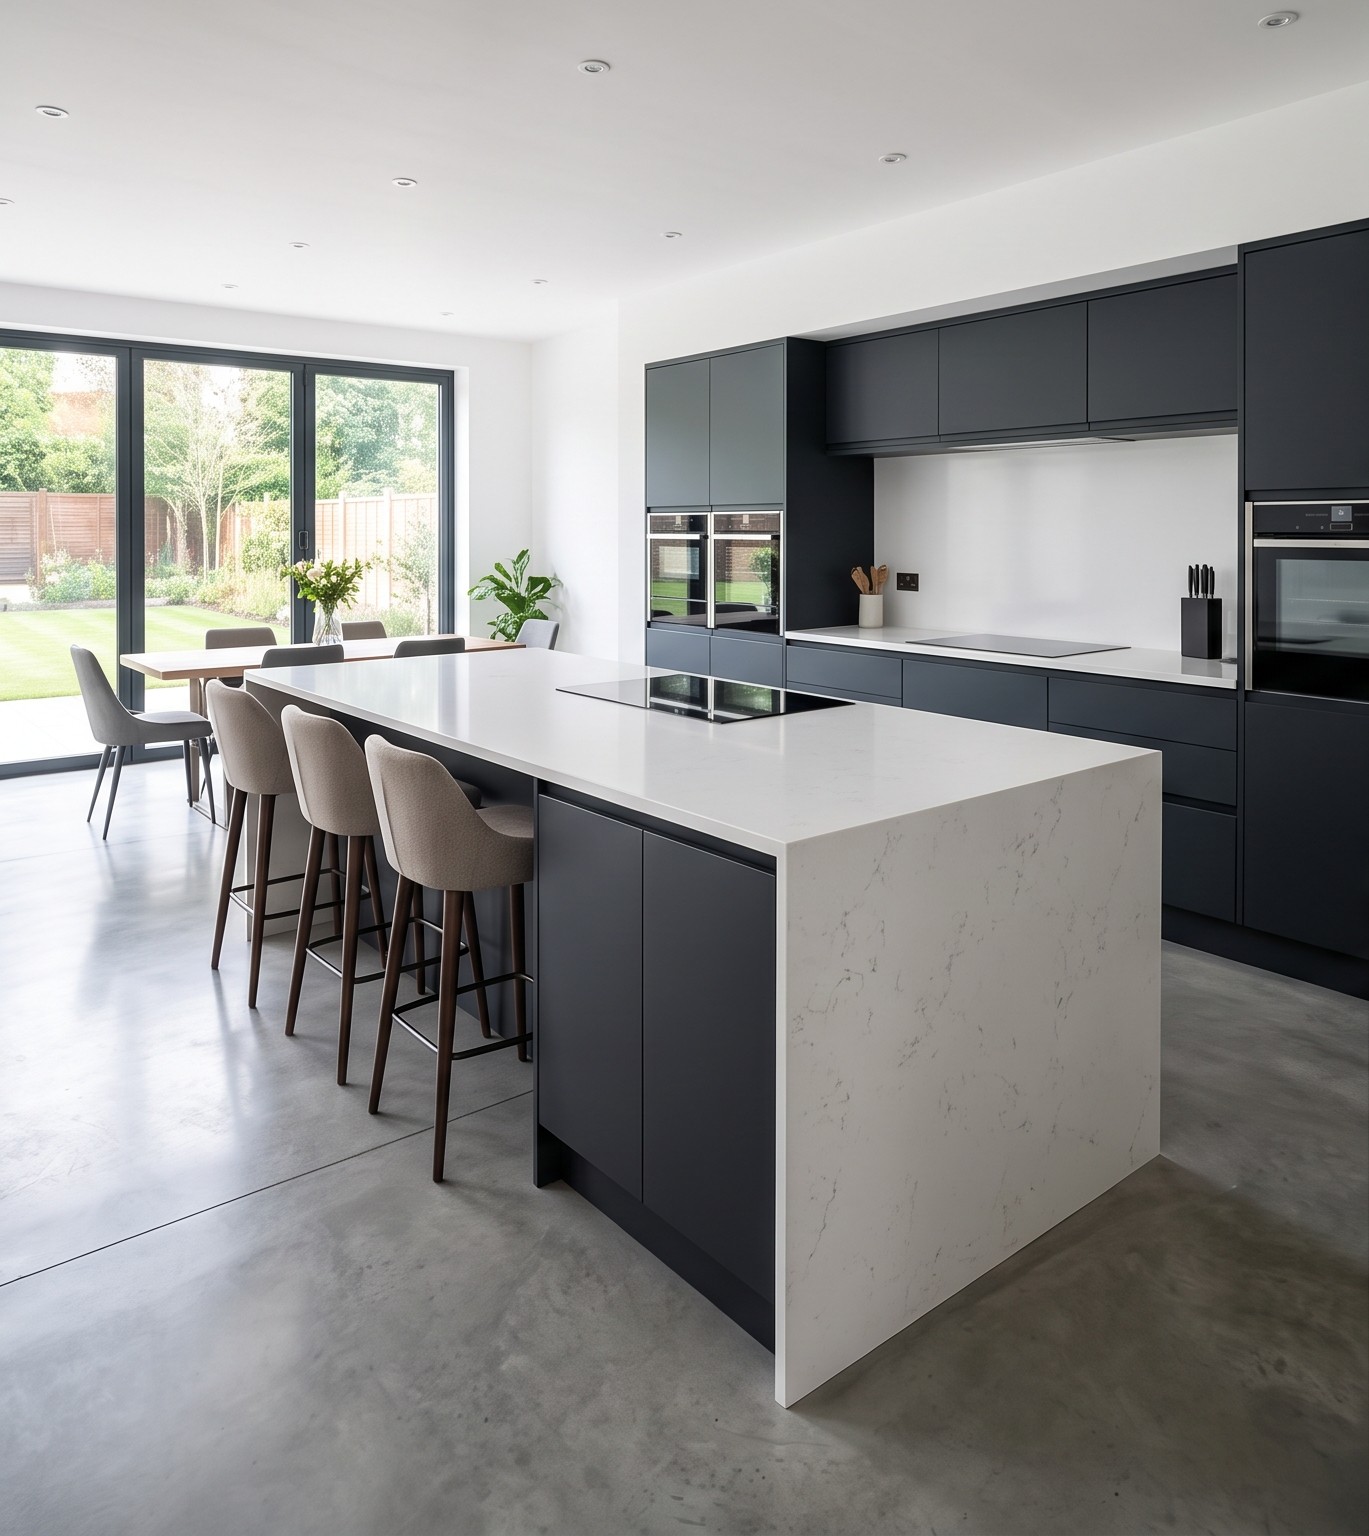
Standard units limit this flexibility, as you are restricted to selecting from a predetermined range of sizes and configurations. Custom options grant you a high level of control over the layout, ensuring that natural light, access points and the relationship between adjoining rooms are properly considered.
Manufacturing and Lead Times
Because custom units are made specifically to your approved specification, lead times are often longer. The manufacturing process involves cutting panels to required dimensions, applying edge banding, and machining doors into specific profiles. Painted doors may receive primer and several finish coats, often through spray finishing in a controlled workshop environment to provide a consistent appearance.
Off-the-shelf products usually have shorter lead times where standard units are readily available in warehouses. However, the time saved in ordering may be offset by the modifications required on site to make standard units fit properly.
Material Selection and Customisation
Material choice is a significant advantage of going custom. Off-the-shelf kitchens are limited to the manufacturer’s available ranges. A bespoke supplier provides a wide choice of timber, finishes, worktops and hardware.
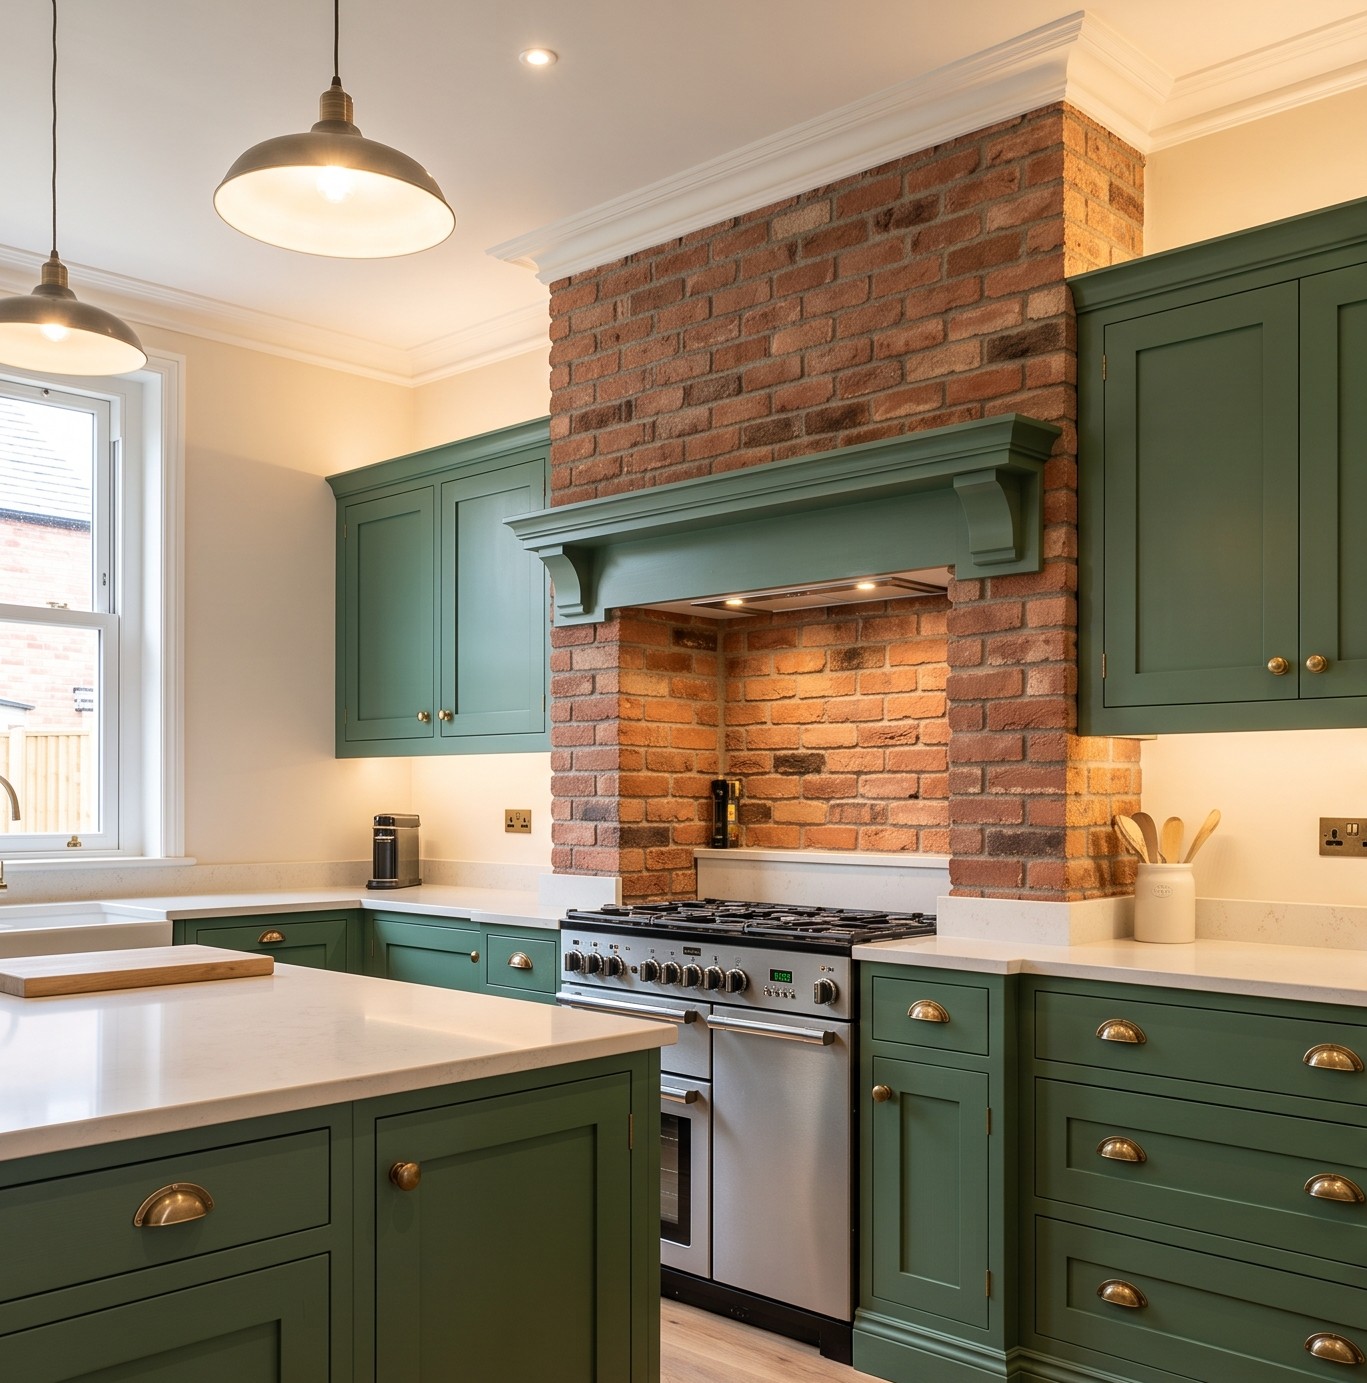
You are free to specify everything from the cabinet construction and drawer systems to the hinges and storage accessories, all of which influence the durability and everyday usability of the room. For example, solid timber doors offer a different appearance and maintenance requirement compared to painted MDF, and you can select the exact finish that creates a cohesive design for your home.
Installation Complexities and Worktops
Fitting standard units into older North East housing can be challenging. Standard units can be more difficult to adapt to irregular walls, non-standard ceiling heights or uneven floors. Custom installers expect to employ careful scribing and adjustment techniques to accommodate these quirks.
The worktop installation process also differs depending on your material choices. Laminate worktops, which are common in standard kitchens, can often be measured and cut during installation on site. However, premium solid-surface materials such as granite, quartz, Dekton or Corian require specialist templating. This process normally takes place after the base units have been installed so the fabricator can account for the actual dimensions of the installed cabinets and any irregularities in the walls.
Conclusion
Choosing between off-the-shelf and custom cabinetry ultimately depends on the specific requirements of your property and your long-term goals. While standard units may offer a faster turnaround and lower initial material costs, they can lack the adaptability needed for challenging spaces. A custom approach ensures every centimetre of your room is optimised, providing superior material choices, exact tolerances and a finish that is entirely personal to your household.
Need Help Choosing the Right Approach?
If you’re unsure which route is best for your property, explore OPAL LIVING’s bespoke kitchen service to see how tailored craftsmanship can benefit your home. Contact our team for an initial design consultation and let us help you plan the perfect layout.